Save
Ask
Tour
Hide
Share
$719,500
38 Days On Site

7615 Spanish Bay Drive
Las Vegas, NV 89113

For Sale|Single Family Residence|Active
2
Beds
2
Total Baths
1
Full Bath
1
Partial Bath
1,812
SqFt
$397
/SqFt
1984
Built
Subdivision:
Villas At Spanish Trail #1
County:
Clark
Listing courtesy of Sphere Real Estate (702) 323-9200
Call Now: 702-553-3109
Is this the listing for you? We can help make it yours.
702-553-3109
7615 Spanish Bay Drive7615 Spanish Bay Drive7615 Spanish Bay Drive7615 Spanish Bay Drive
Save
Ask
Tour
Hide
Share

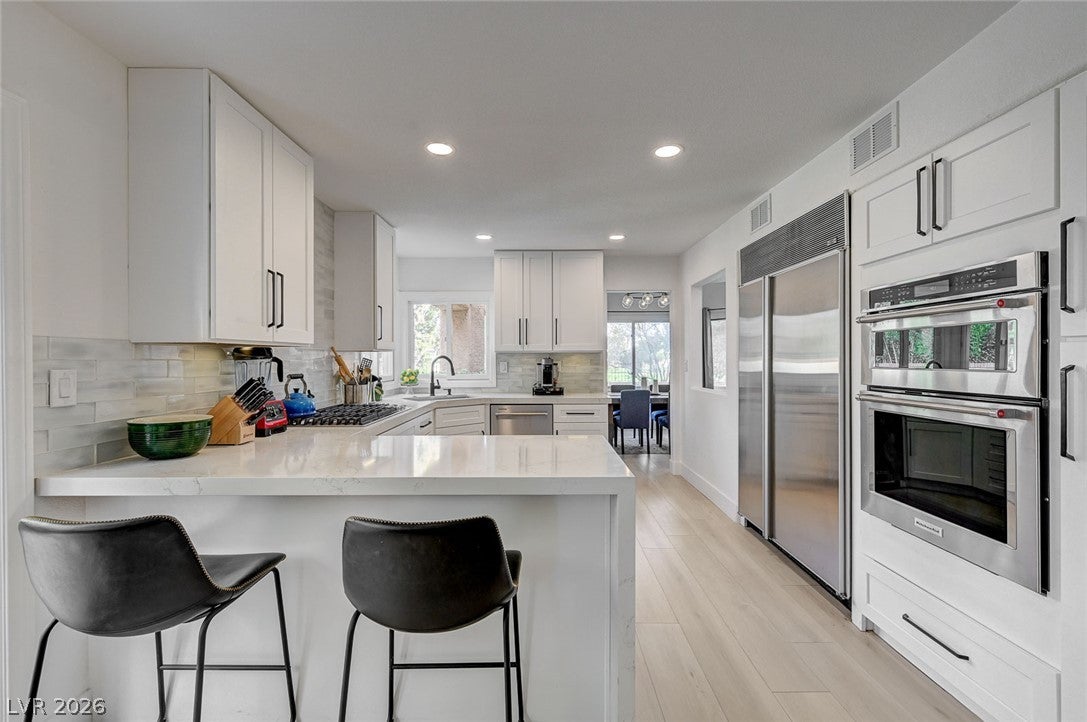
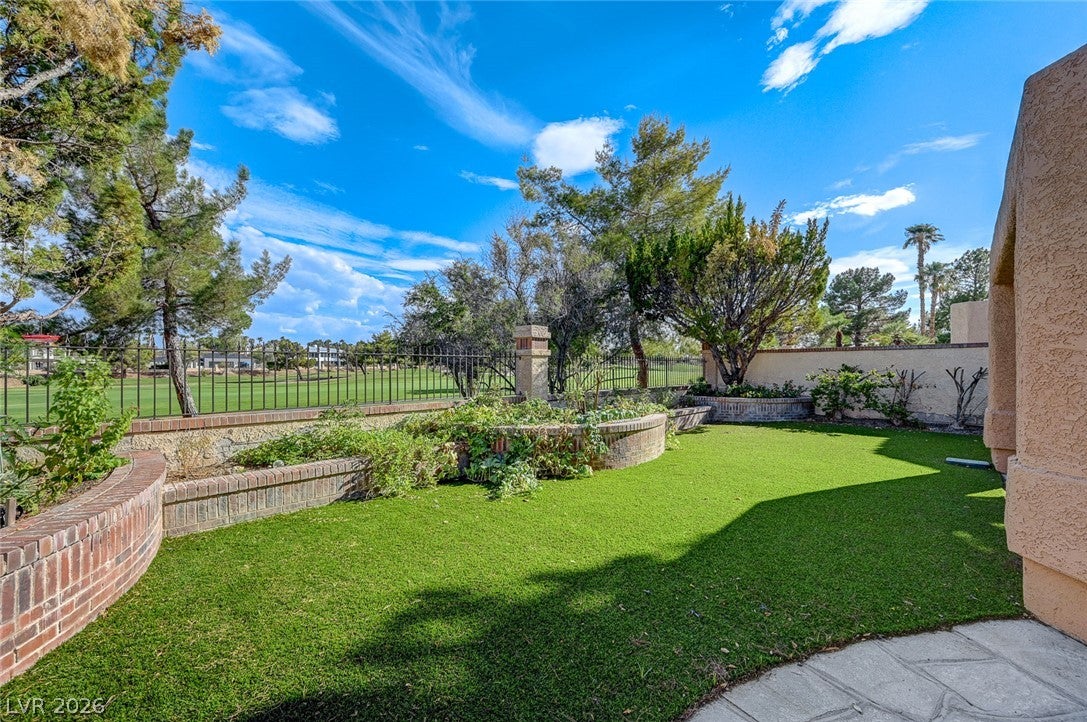
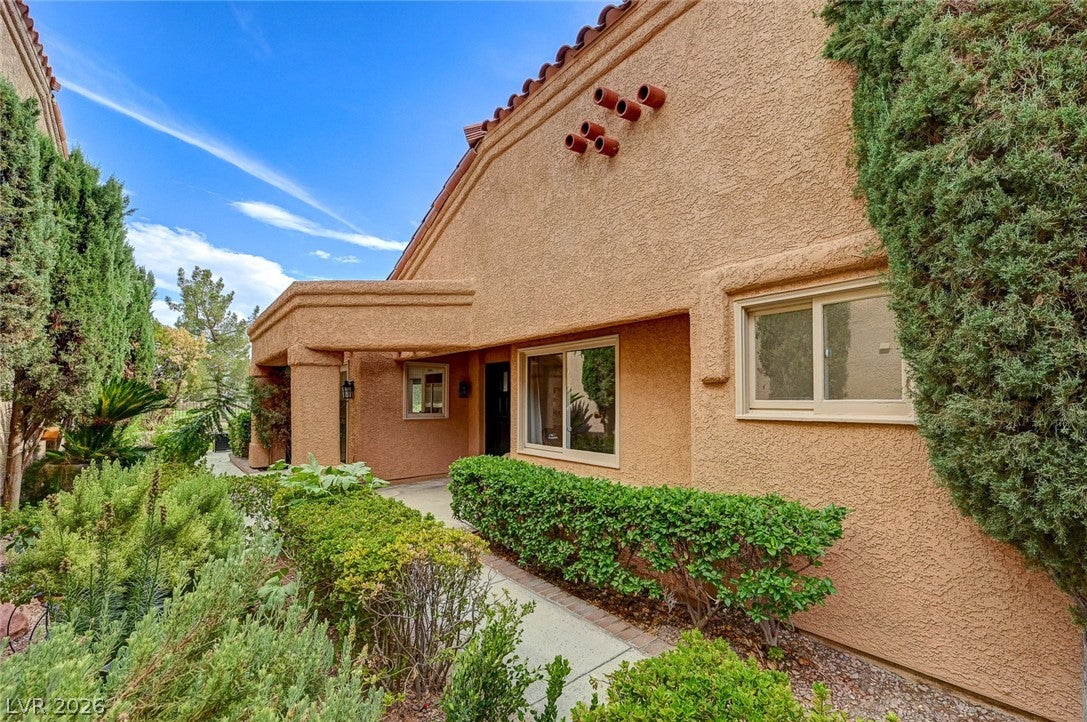
Beautifully remodeled single-story home in the guard-gated Villas at Spanish Trail, offering 1,800+ sq ft and an exceptional golf course setting overlooking two fairways. Ideally located within walking distance of the country club, this home combines an open, spacious interior with low-maintenance living. Soaring 12+ ft vaulted ceilings enhance the great room and dining area, anchored by a gas fireplace and abundant natural light. The chef’s kitchen features quartz countertops, built-in Sub-Zero refrigerator, generous workspace and direct access to the backyard. The spacious primary suite opens to the backyard and features a beautifully updated bath with skylights and a large walk-in closet. The oversized guest bedroom enjoys access to its own private patio, while the flexible office/den offers the potential for a third bedroom. Multiple access points from the kitchen, living areas and primary suite make the backyard a natural extension of the home—perfect for enjoying the golf course views and Las Vegas indoor/outdoor lifestyle. Additional features include a water softener and EV charging plug in the garage. Monthly HOA fees include front landscaping as well as roof and stucco maintenance, adding to the ease of ownership in this desirable Spanish Trail community. A rare opportunity for remodeled, single-story golf course living in one of Las Vegas’ established guard-gated communities.

Save
Ask
Tour
Hide
Share
Listing Snapshot
Price 
$719,500
Days On Site 
38 Days
Bedrooms 
2
Inside Area (SqFt) 
1,812 sqft
Total Baths 
2
Full Baths 
1
Partial Baths 
1
Lot Size 
0.14 Acres
Year Built 
1984
MLS® Number 
2812639
Status 
Active
Property Tax 
$3,615
HOA/Condo/Coop Fees 
$720 monthly
Sq Ft Source 
N/A
Friends & Family
Recent Activity
a month agoListing first seen on site
a month agoListing updated with changes from the MLS®
General Features
Acres 
0.14
Attached Garage 
Yes
Direction Faces 
South
Disclosures 
Covenants Restrictions Disclosure
Garage 
Yes
Garage Spaces 
2
Green Energy Efficient 
Windows
Parking 
AttachedGarageStorageGuest
Property Sub Type 
Single Family Residence
Security 
Security SystemGated Community
Sewer 
Public Sewer
SqFt Total 
1812
Style 
OneStory
Utilities 
Underground Utilities
Water Source 
Public
Zoning 
Single Family
Interior Features
Appliances 
Built-In Electric OvenDouble OvenDryerDishwasherGas CooktopDisposalGas Water HeaterRefrigeratorWater Softener OwnedWasherWater Heater
Cooling 
Ceiling Fan(s)Central AirElectric
Fireplace 
Yes
Fireplace Features 
Family RoomGas
Fireplaces 
1
Flooring 
TileVinyl
Furnished 
Unfurnished
Heating 
Natural GasCentral
Interior 
Ceiling Fan(s)Master Downstairs
Laundry Features 
Gas Dryer HookupMain Level
Window Features 
Skylight(s)Window CoveringsBlindsDouble Pane WindowsDrapesLow Emissivity Windows
Bedroom 2 
Dimensions - 12x12Description - Ceiling Fan,Closet
Den 
Dimensions - 11x13Description - Double Doors,Downstairs
Kitchen 
Description - Breakfast Bar/Counter,Custom Cabinets,Man Made Woodor Laminate Flooring,Quartz Countertops,Stainless Steel Appliances,Vaulted Ceiling,Vented Outside
PrimaryBedroom 
Dimensions - 15x10Description - Bedroom With Bath Downstairs,Ceiling Fan,Ceiling Light,Walk-In Closet(s)
Save
Ask
Tour
Hide
Share
Exterior Features
Construction Details 
FrameStucco
Exterior 
BarbecuePrivate Yard
Fencing 
BrickBack YardWrought Iron
Lot Features 
Front YardSprinklers In FrontLandscaped
Patio And Porch 
Patio
Pool Features 
AssociationCommunity
Roof 
Tile
View 
Golf Course
Waterview 
Golf Course
Windows/Doors 
Skylight(s)Window CoveringsBlindsDouble Pane WindowsDrapesLow Emissivity Windows
Community Features
Association Amenities 
ClubhouseFitness CenterGolf CourseGatedPoolSpa/Hot TubSecurity
Association Fee 
$288.0
Association Fee Frequency 
Monthly
Additional Association Fee 
$432.0
Additional Association Fee Frequency 
Monthly
Community Features 
PoolGated
Horse Property 
None
Financing Terms Available 
CashConventionalFHAVA Loan
Schools
School District
Unknown
Elementary School
Rogers, Lucille S.,Rogers, Lucille S.
Middle School
Sawyer Grant
High School
Durango
Listing courtesy of Sphere Real Estate (702) 323-9200


Listing information is provided by Participants of the Greater Las Vegas Association of Realtors. IDX information is provided exclusively for personal, non-commercial use, and may not be used for any purpose other than to identify prospective properties consumers may be interested in purchasing. Information is deemed reliable but not guaranteed. Copyright 2026, Greater Las Vegas Association of Realtors.
Last checked: 2026-10-07 12:32 AM UTC

Neighborhood & Commute
Source: Walkscore
Save
Ask
Tour
Hide
Share